name

15784 Burrowing Owl Court

  • Morrison, CO
  • $1,190,000
$1,190,000

15784 Burrowing Owl Court

3 Beds 3 Baths 3,828 Sq.Ft. 6,534 Sq.Ft.

Open House

8/22/2026 11:00AM - 2:00PM MDT

Description

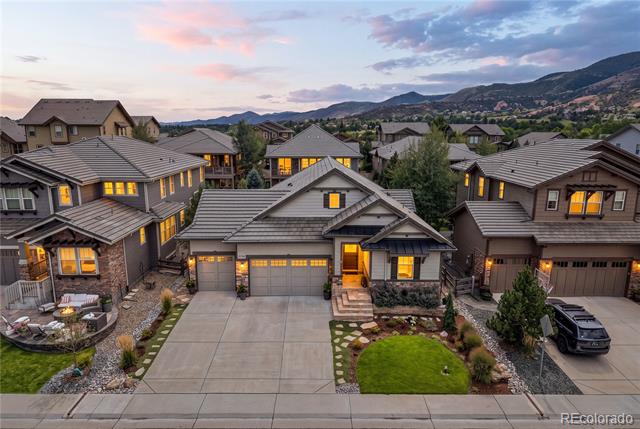
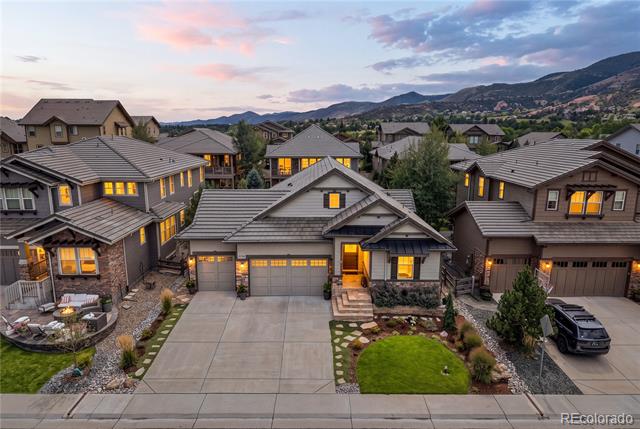
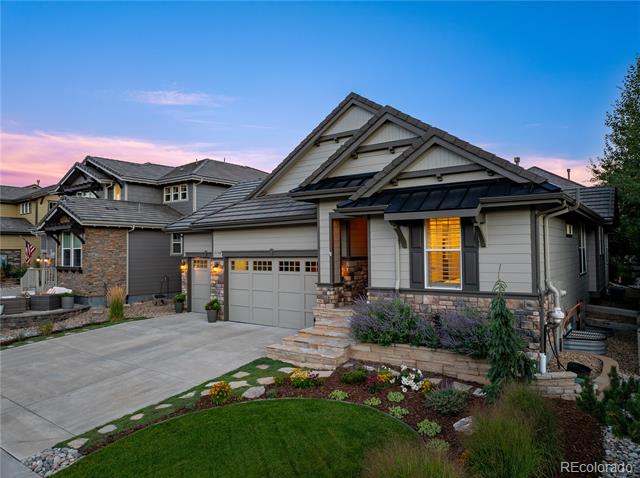
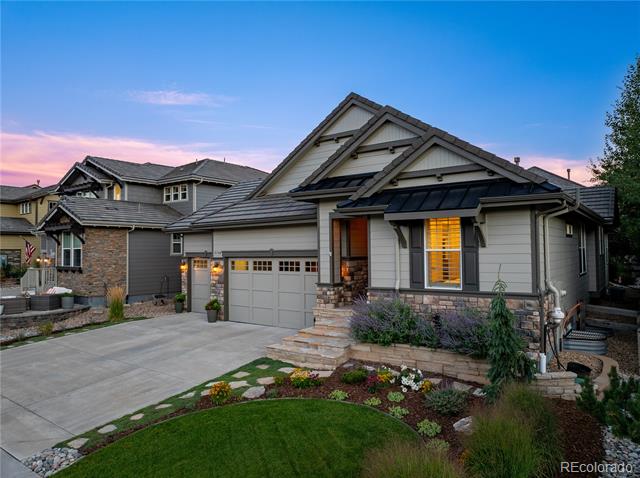
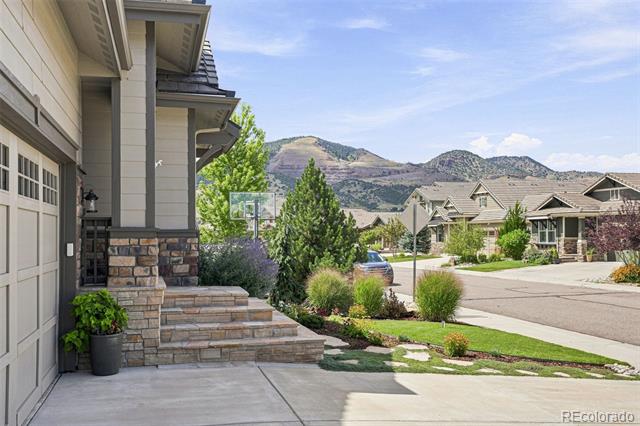
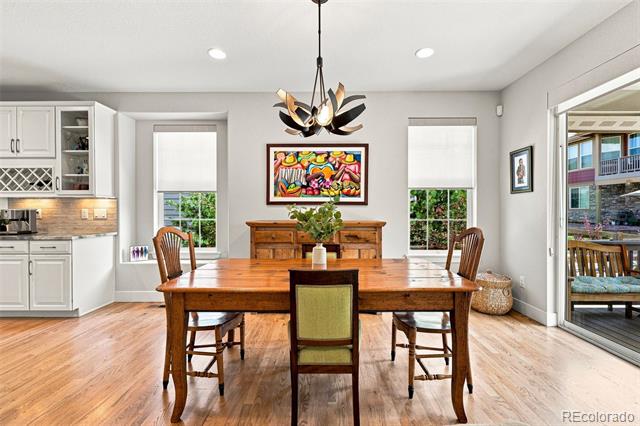
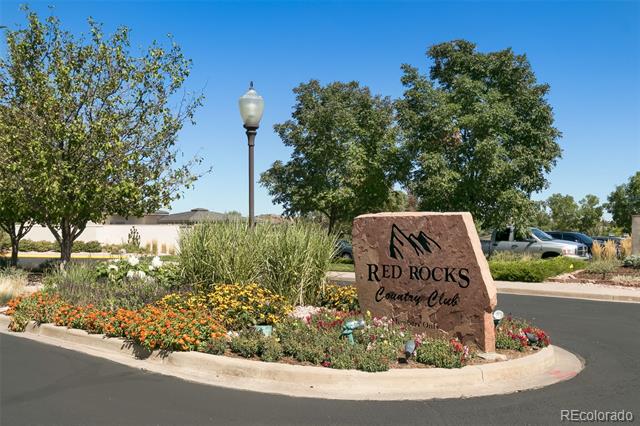
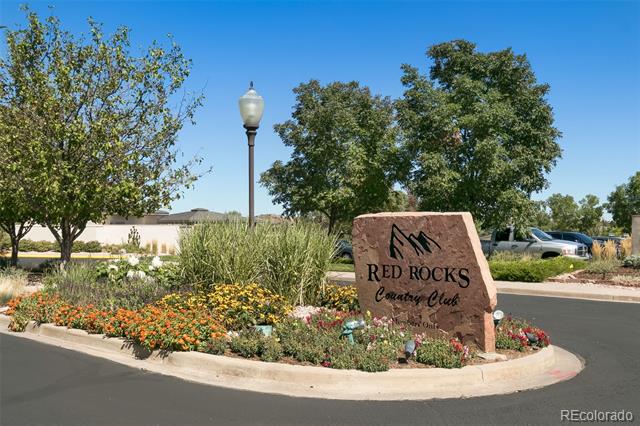
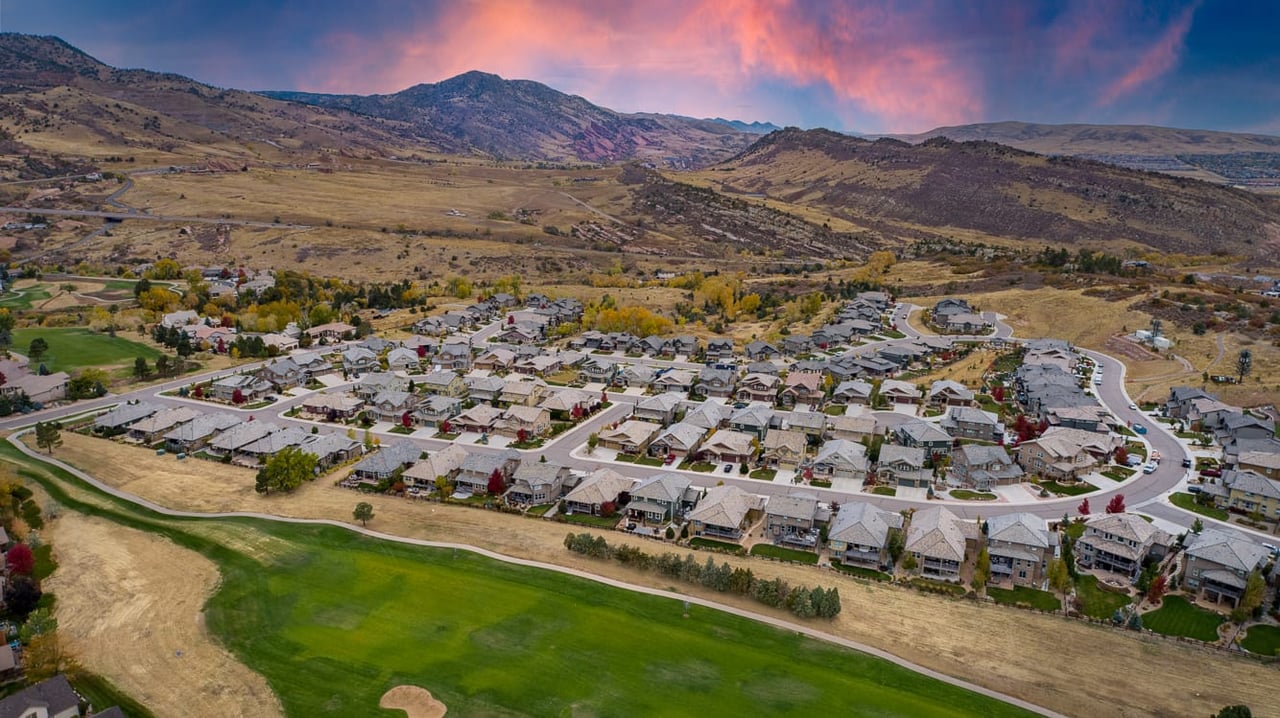
Tucked away in the fun cul-de-sac in Lyons Ridge, this extensively updated contemporary home is a short walk from Red Rocks Country Club and designed to make the most of foothills living.
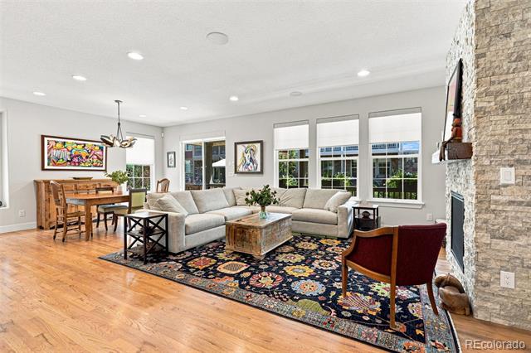
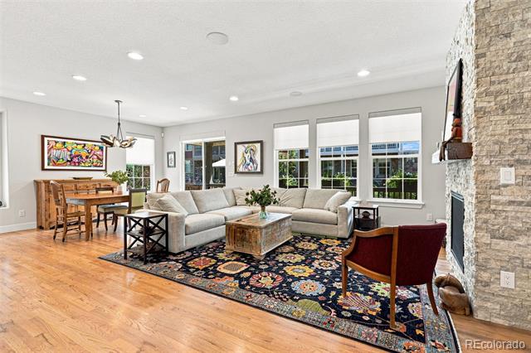
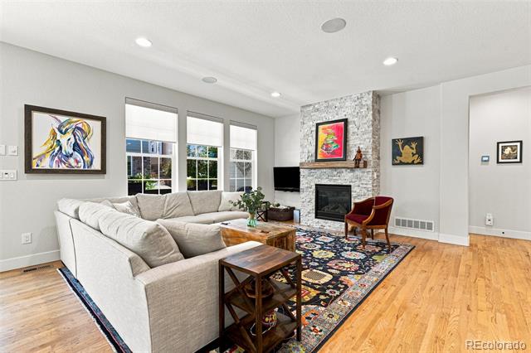
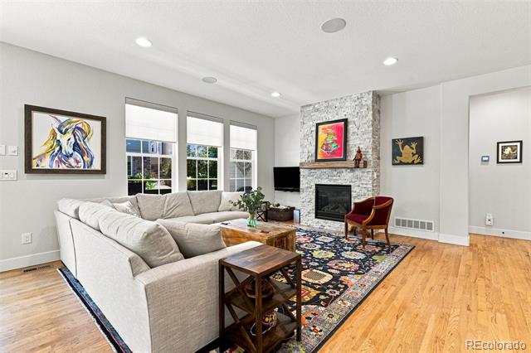
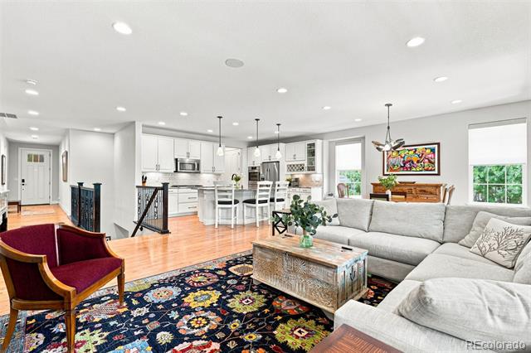
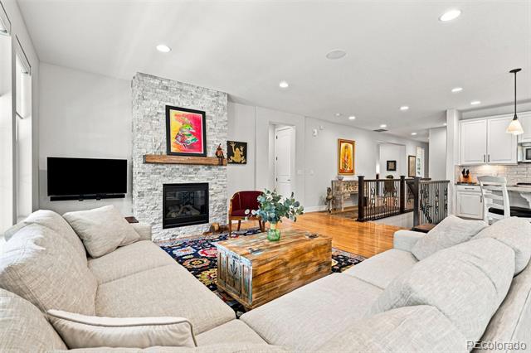
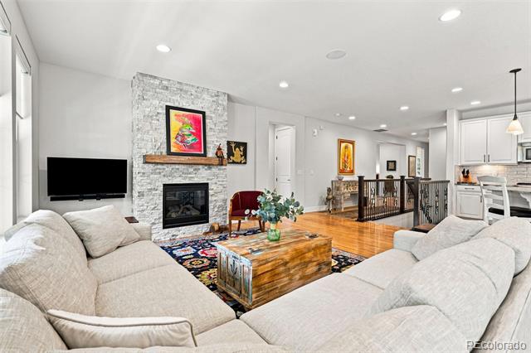
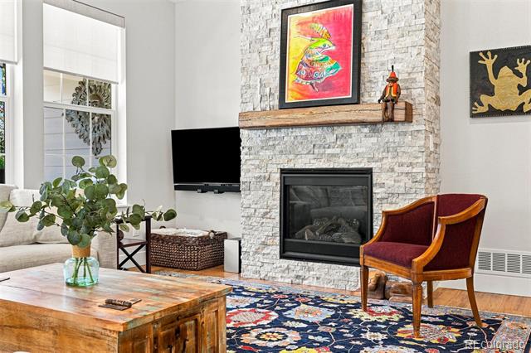
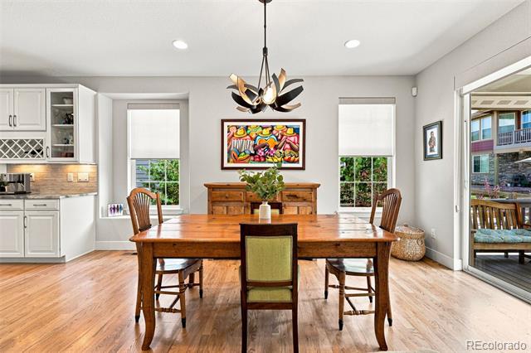
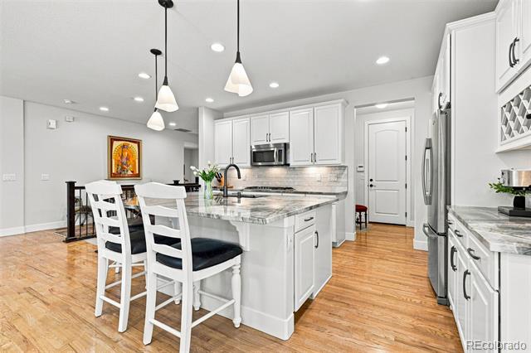
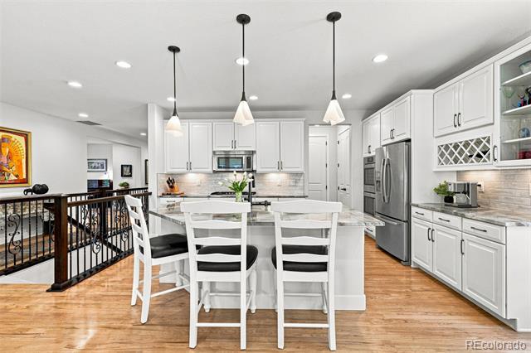
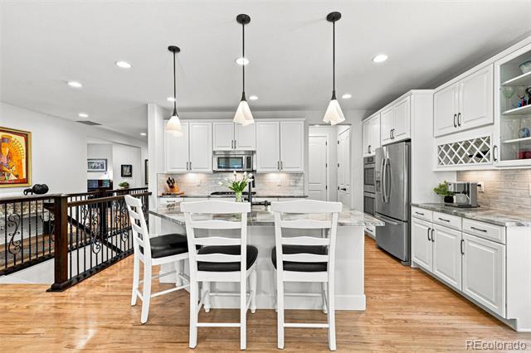
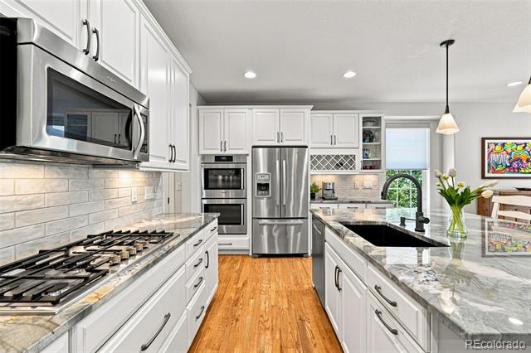
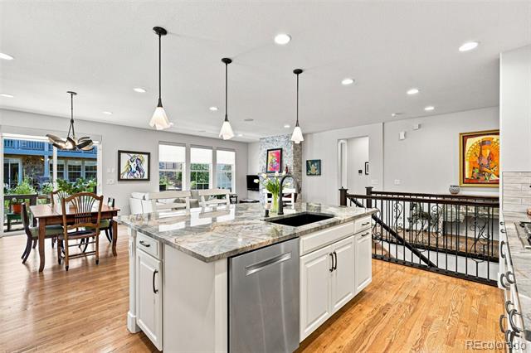
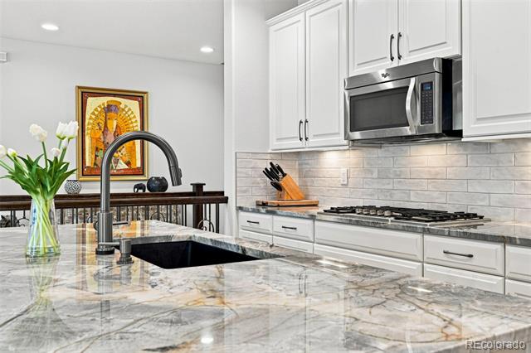
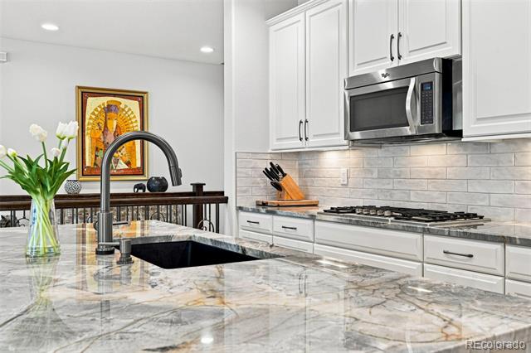
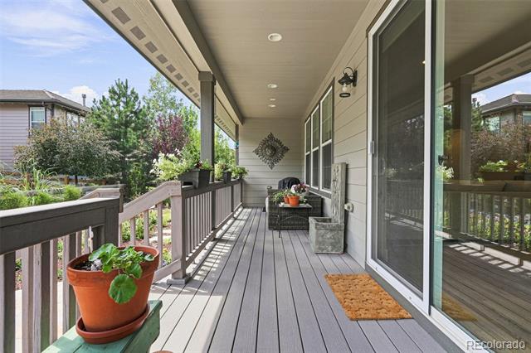
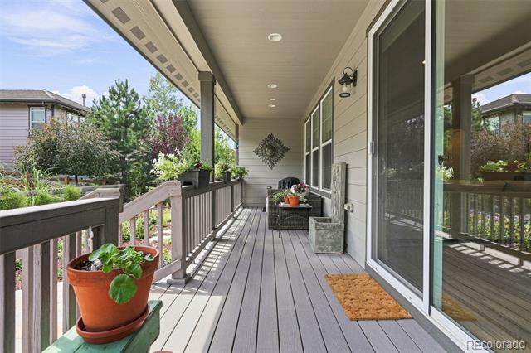
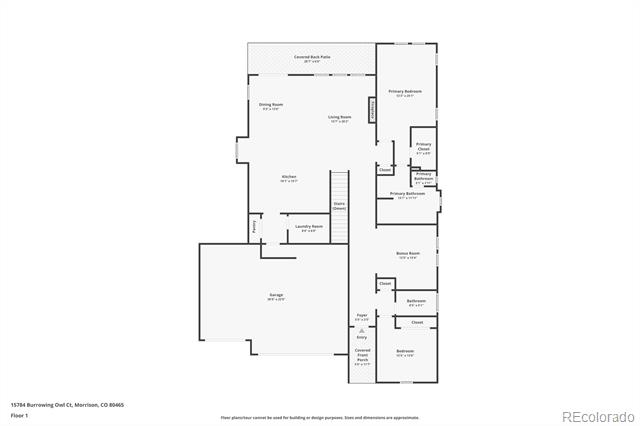
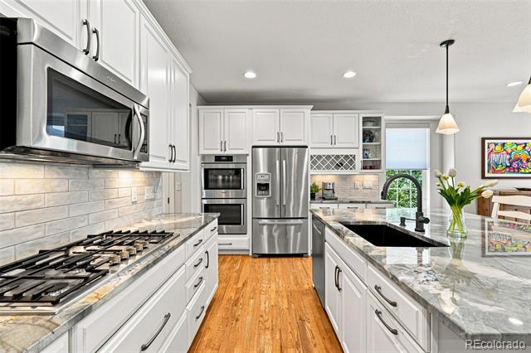
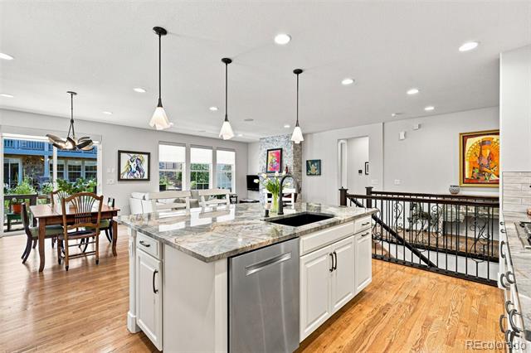
The heart of the home is one open kitchen and living space, with soaring ceilings, wood floors, oversized windows and doors to the covered porch and stone patio. The updated kitchen centers on a Brazilian quartzite island with modern lighting and plenty of room to gather. Across the room, a stacked-stone gas fireplace with reclaimed wood mantel adds warmth.

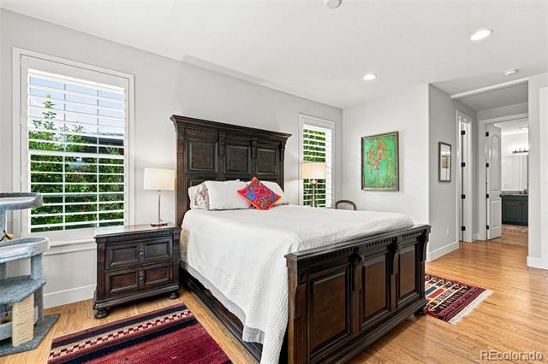
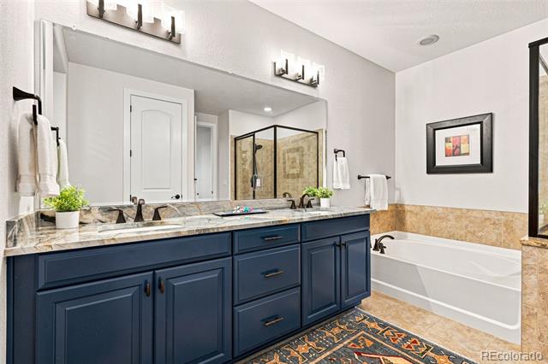
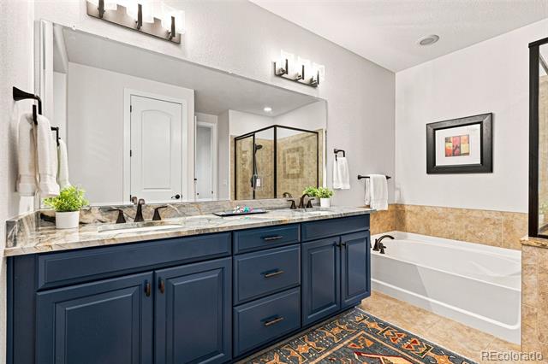
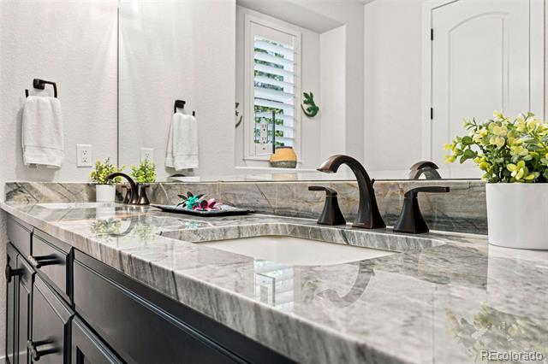
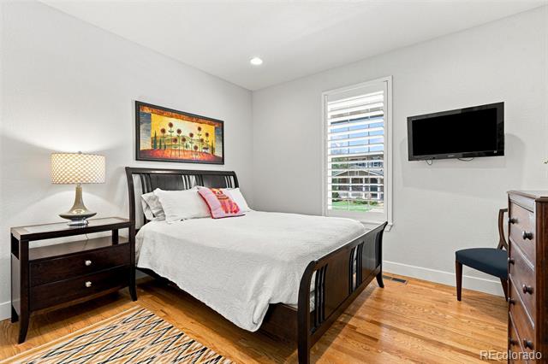
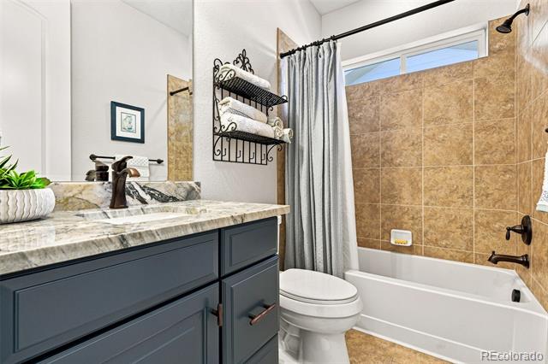
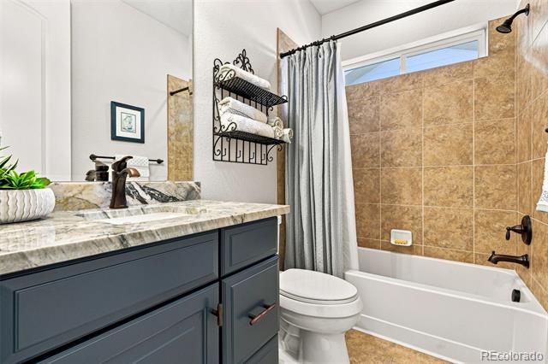
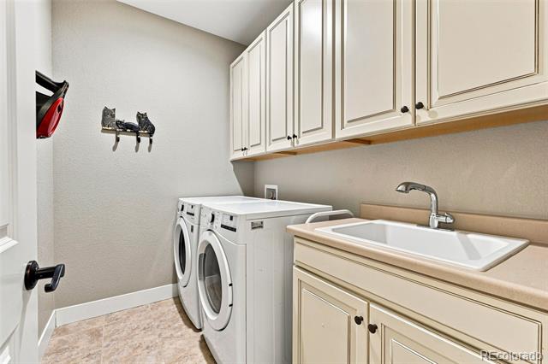
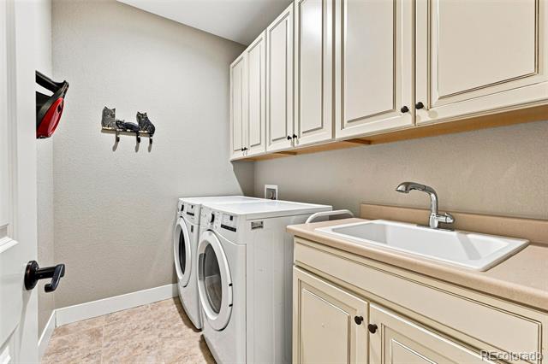
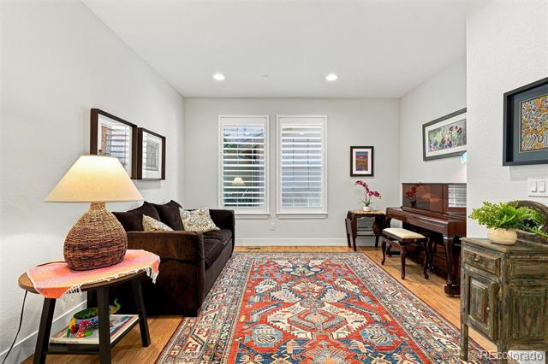
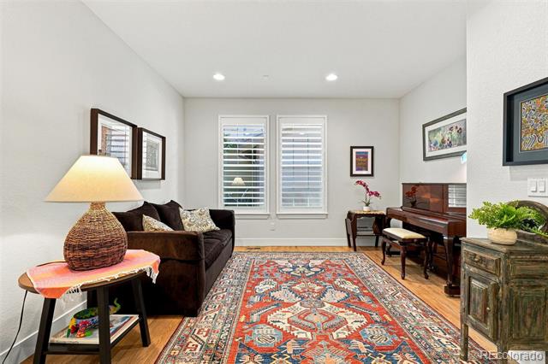
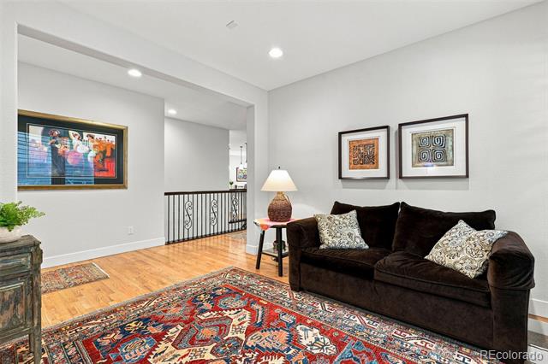
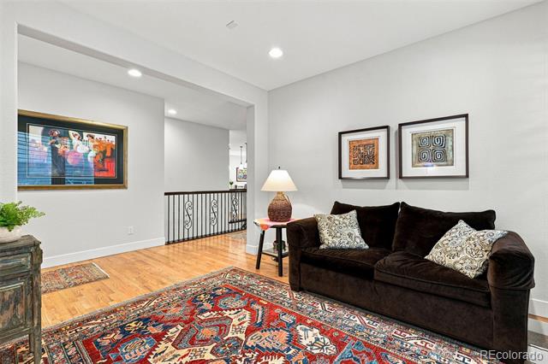
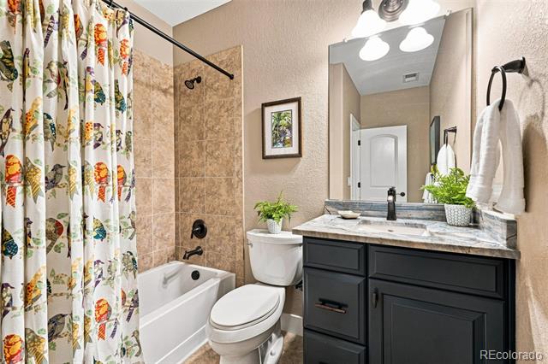
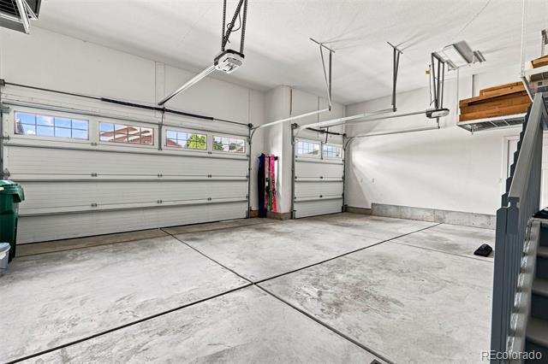
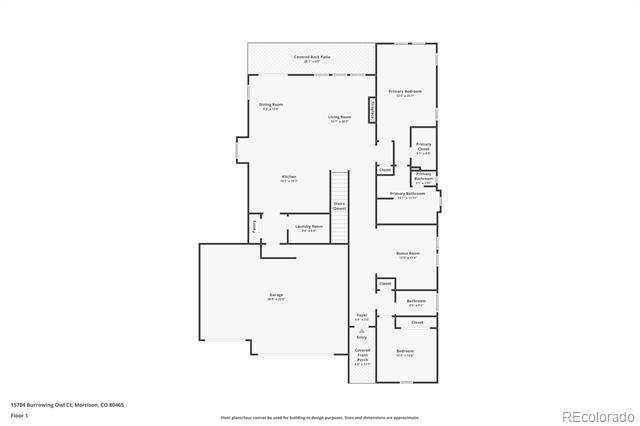
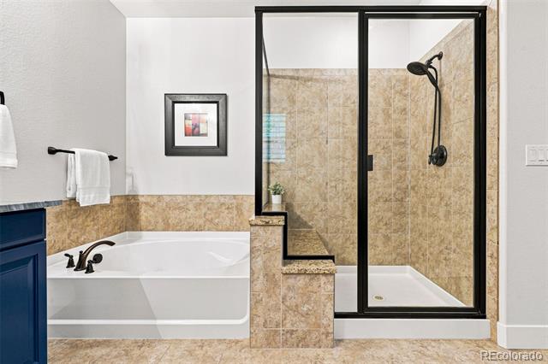
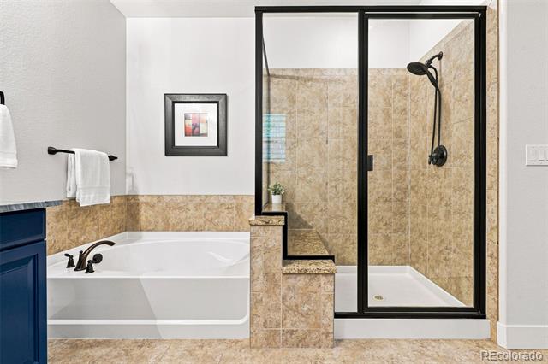
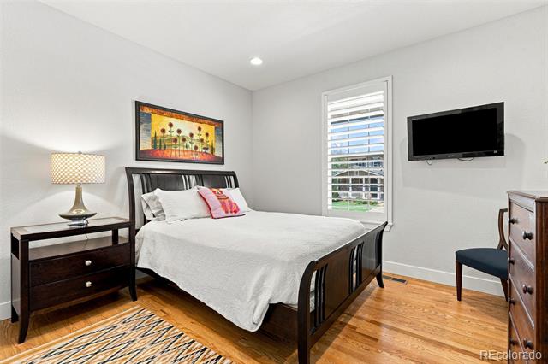
The main-floor primary suite has a walk-in closet and updated bath with dual quartzite vanities, soaking tub, walk-in shower, tile floors and plantation shutters. A second bedroom and full bath are also on the main level, along with a flex room for an office, dining or sitting room, (or another main floor bedroom if desired). A pantry and laundry room sit off the kitchen, with access to the three-car garage with built-in storage and EV charging capability.

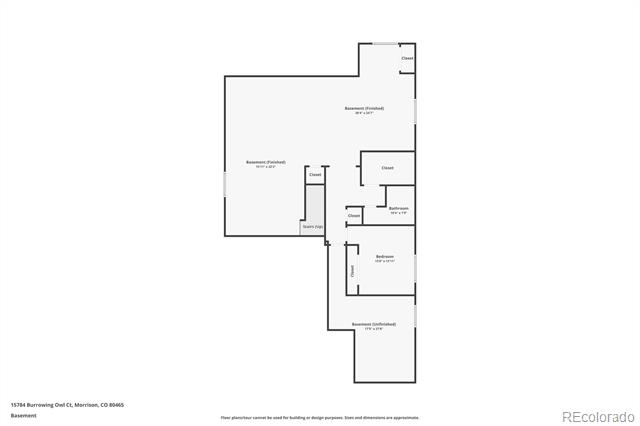
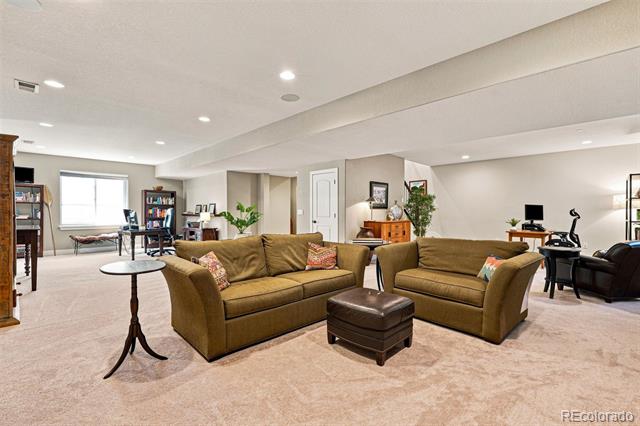
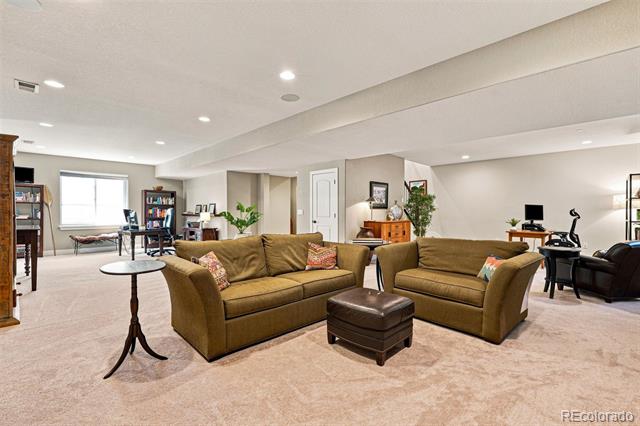
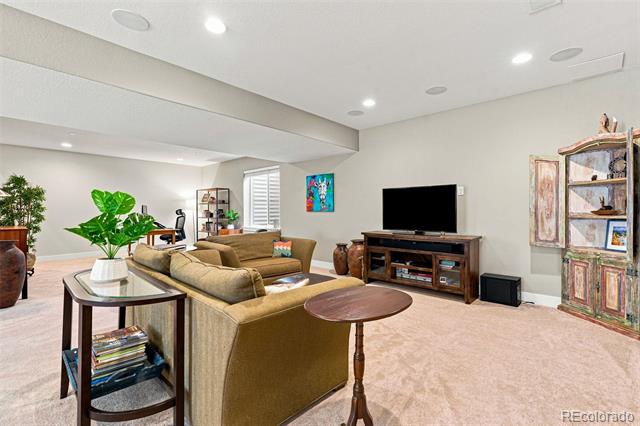
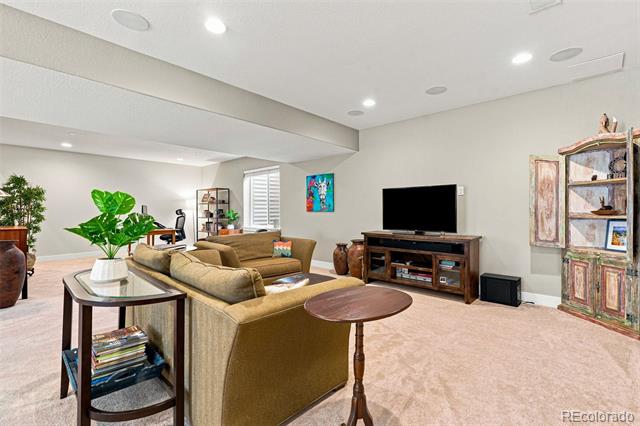
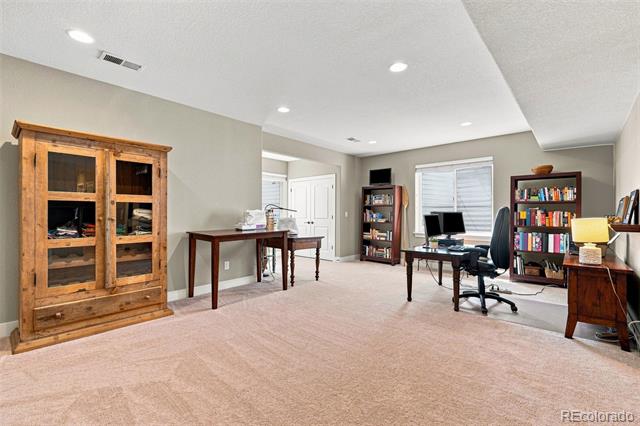
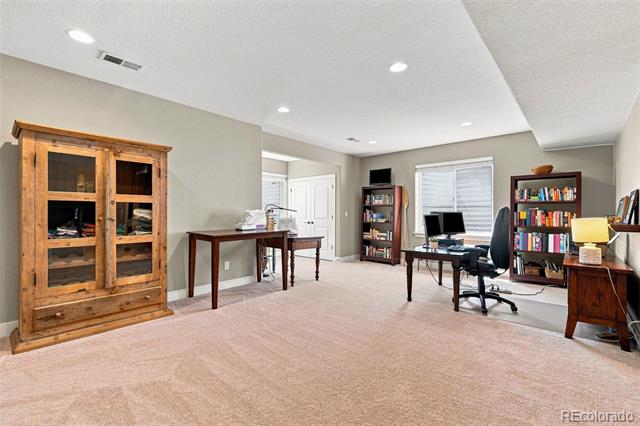
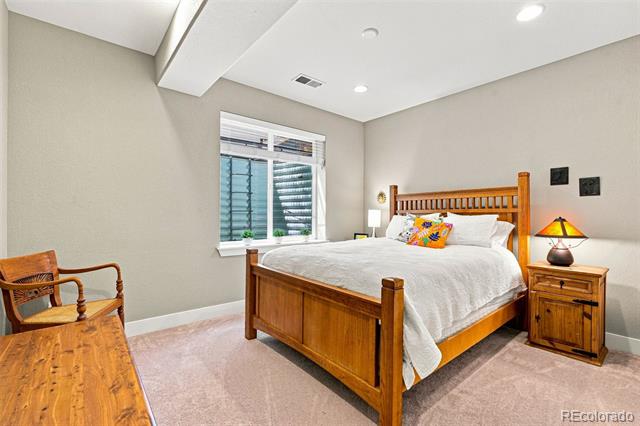
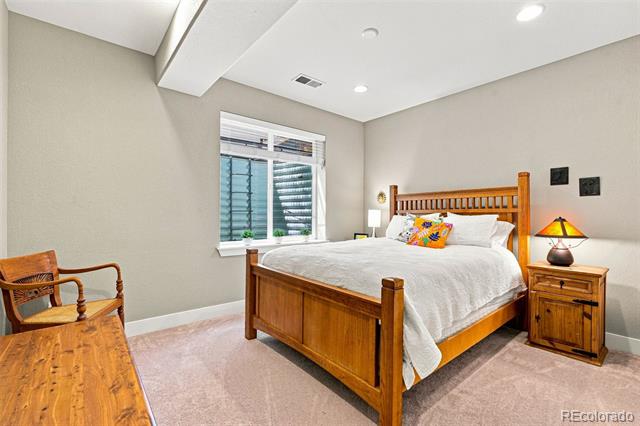
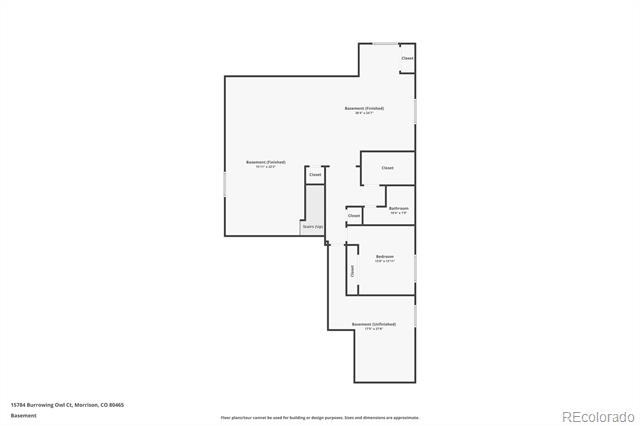
Downstairs feels like another real living level rather than an afterthought, with high ceilings, natural light, a large living area, bedroom, full bath and abundant storage. An oversized storage room offers space for a workshop, gym, hobby room--or potentially another bedroom.

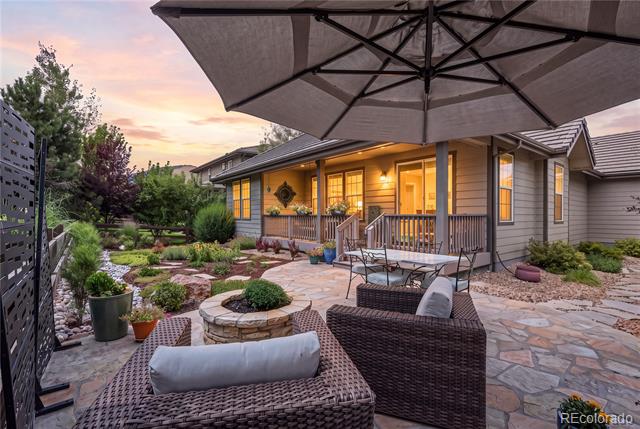
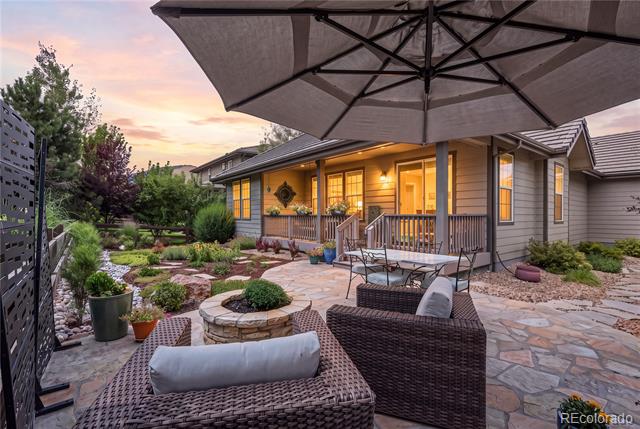
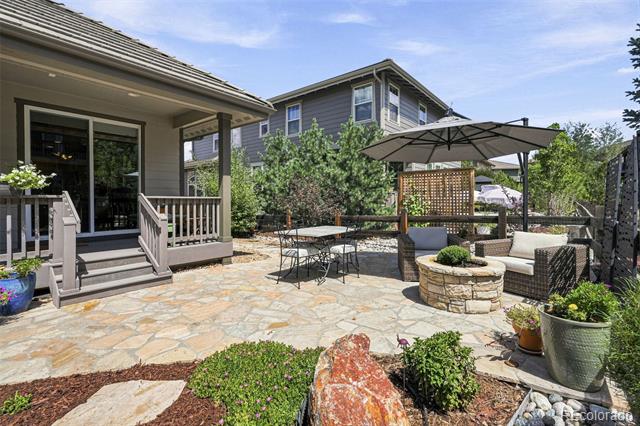
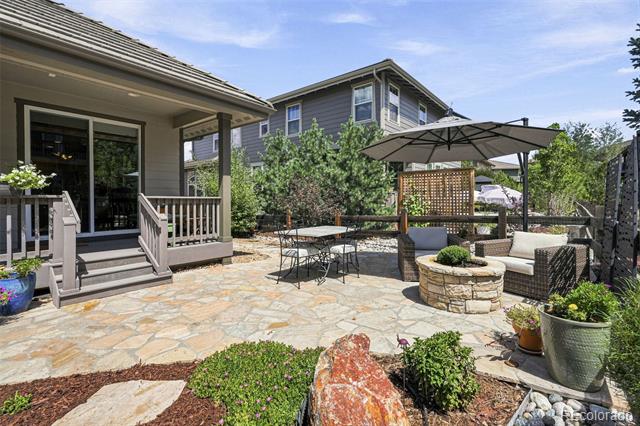
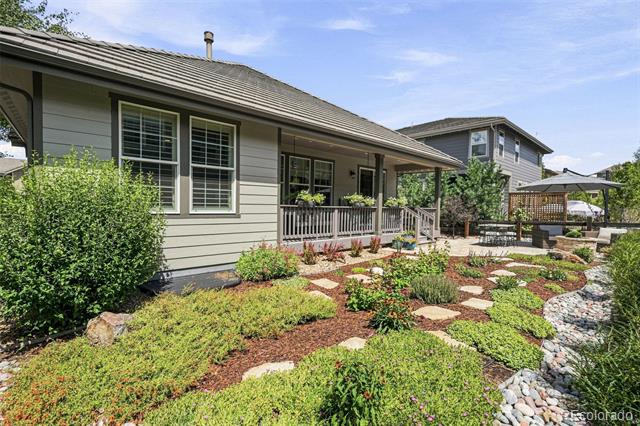
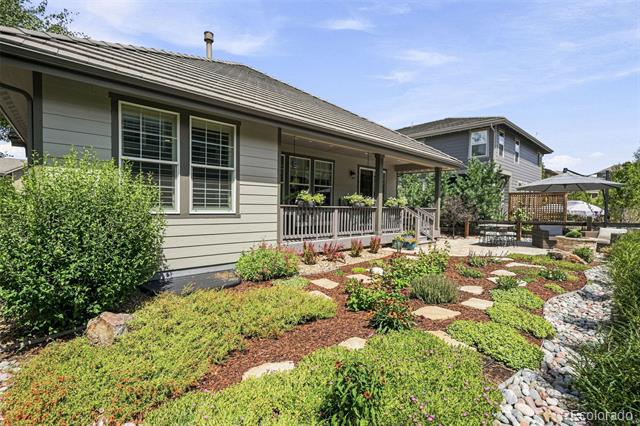
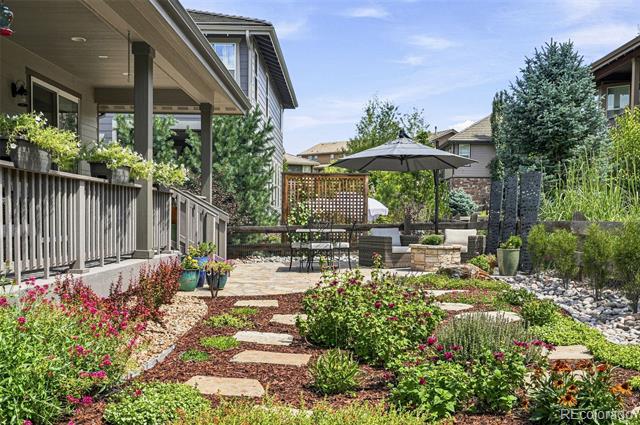
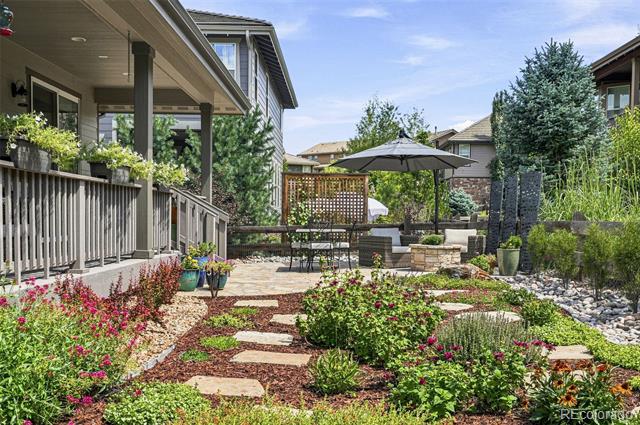
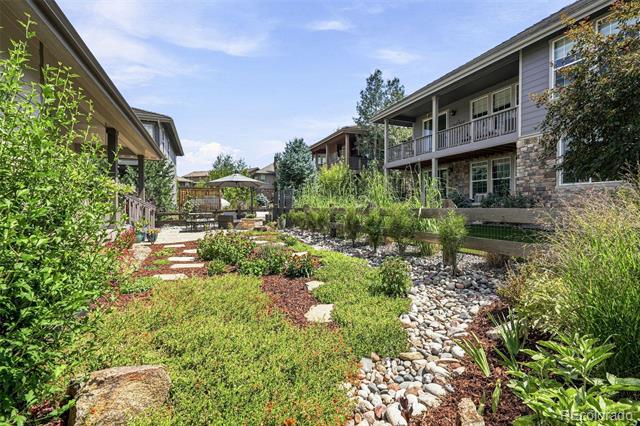
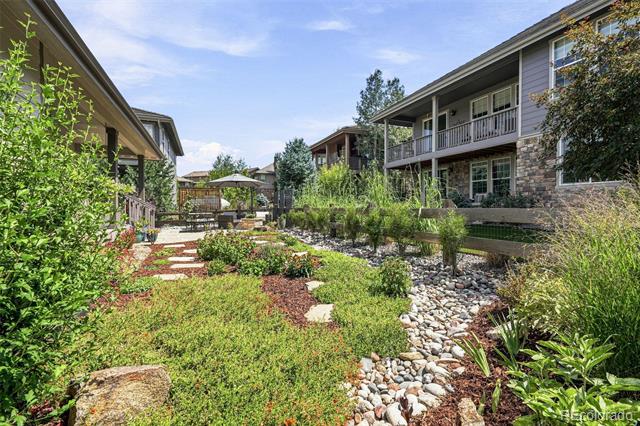
The backyard has been designed for Colorado. The covered porch overlooks a stone patio and fenced xeriscape garden planted with Colorado-native flowers for pollinators. Privet and Fine Line Buckthorn hedges are growing in to create a greener, more private backdrop.

Morrison, Red Rocks Amphitheatre and miles of trails are close by, while downtown Denver is still only 30 minutes away. Three bedrooms, three full baths, flexible living spaces, a three-car garage and a backyard made for Colorado--all on a quiet Lyons Ridge cul-de-sac.

Share Property

Location

15784 Burrowing Owl Court, Morrison, CO 80465

Status

Coming Soon

2016

2016

Year Built

3

3

Total Bedrooms

3

3

Total Bathrooms

3,828

3,828

Sq.Ft.

Living Space

6,534

6,534

Sq.Ft.

Lot Size

3.0

3.0

Garage Spaces
thumbnail
01

Interior

Total Bedrooms

3

Total Bathrooms

3

Full Bathrooms

3

Flooring

Carpet, Tile, Wood

Fireplace

Family Room, Gas Log

Appliances

Convection Oven, Cooktop, Dishwasher, Disposal, Double Oven, Microwave, Refrigerator, Self Cleaning Oven, Sump Pump

Other Interior Features

Eat-in Kitchen, Five Piece Bath, Pantry, Quartz Counters, Radon Mitigation System, Smoke Free
01

Exterior & Building

Story

1

Garage Spaces
3.0

Water Source

Public

Utilities

Cable Available, Electricity Connected, Natural Gas Connected

Roof

Shake, Concrete

Lot Features

Cul-De-Sac, Foothills, Landscaped, Level, Sprinklers In Front, Sprinklers In Rear

Parking

Concrete, Dry Walled, Exterior Access Door, Finished Garage, Storage

Heat Type

Forced Air, Natural Gas

Air Conditioning

Central Air

Sewer

Public Sewer

Substructure

Slab

Security Features

Carbon Monoxide Detector(s), Radon Detector, Smart Locks, Smoke Detector(s)

Other Exterior Features

Fire Pit, Garden, Lighting, Rain Gutters, Smart Irrigation
01

Lot & Area

Status

Coming Soon

Open House

8/22/2026, 11:00 AM - 2:00 PM

Living Area

3,828 Sq.Ft.

Total Area

3,828 Sq.Ft.

Lot Size

6,534 Sq.Ft.

MLS® ID

5788846

Type

Residential

Year Built

2016

Neighborhood

Lyons Ridge & Montane

Architecture Styles

Contemporary, Mountain Contemporary

View Description

Mountain(s)

Elementary School

Red Rocks

Middle School

Carmody

High School

Bear Creek

School District

Jefferson County R-1
01

Finance

Sales Price

$1,190,000

Real Estate Taxes

$9,460/yr

Mortgage Calculator

Estimate your monthly mortgage payment, including the principal and interest, property taxes, and HOA. Adjust the values to generate a more accurate rate.
All estimates are provided for informational purposes only. Actual amounts may vary.
$0,000 Your Payment 20 15 65
$0,000 Your Payment

Explore

Lyons Ridge & Montane

Although they share a Metro District and walking trail between them, these 2 neighborhoods are very different from each other.

Welcome to Lyons Ridge & Montane

Lyons Ridge is one of the newer neighborhoods back here, and construction of the neighborhood began in 2014. KB Homes announced the grand opening of Lyons Ridge and described it as, “an idyllic new home community surrounded by sweeping foothills and the picturesque grounds of the Red Rocks Country Club golf course. The luxurious single-family homes available at Lyons Ridge feature elegant exteriors with classic Colorado stone-and-wood facades that complement the area’s natural beauty. Combined with the surrounding scenery, KB Home’s Lyons Ridge offers the tranquil charm of a mountain retreat with all of the conveniences of being near the major employment and retail centers of the greater Denver area.” New one- and two-story floor plans at Lyons Ridge that range between 1,747 and 3,606 square feet, with up to seven bedrooms, three-and-a-half baths, and three-car garages. Homes feature open floor plans with spacious great rooms, gourmet kitchens, and optional walk-out basements. Lyons Ridge and Montane are not part of an HOA, rather they are both part of a special tax district called Lyons Ridge Metropolitan District (Lyons Ridge Metro). This community flooded our valley with young new families, baby strollers, and nearly needed its own school bus to accommodate the influx of young new students to Red Rocks Elementary. Burrowing Owl is the street to beat for Halloween and Christmas decorations!
 

Montane

Montane is the area’s newest development with 48 custom lots and 52 semi-custom one acre lots and topping out around $5M. Montane architecture varies ranging from ranch style rustic to farmhouse, to classic modern. The 2019 Children’s Hospital Mighty Millions Raffle home was located in Montane. Many of the lots have wonderful foothills views and natural, native landscaping. The development also has a private playground and hiking trails. Four builders were included on the development of Montane: Ades Design build, Masterpiece Custom Builder, Fletemeyer Homes, and Russo Residential. Depending on the design, the custom homes are priced at approximately $2-3M. The semi-custom homes are built by Richmond American homes with floor plans of 3 to 7 bedrooms with one-acre sites. Two of the Mighty Million Raffle homes are located in Montane.
Welcome to Lyons Ridge & MontaneLyons Ridge is one of the newer neighborhoods back here, and construction of the neighborhood began in 2014. KB Homes announced the grand opening of Lyons Ridge and described it as, “an idyllic new home community surrounded by sweeping foothills and the picturesque grounds of the Red Rocks Country Club golf course. The luxurious single-family homes available at Lyons Ridge feature elegant exteriors with classic Colorado stone-and-wood facades that complement the area’s natural beauty. Combined with the surrounding scenery, KB Home’s Lyons Ridge offers the tranquil charm of a mountain retreat with all of the conveniences of being near the major employment and retail centers of the greater Denver area.” New one- and two-story floor plans at Lyons Ridge that range between 1,747 and 3,606 square feet, with up to seven bedrooms, three-and-a-half baths, and three-car garages. Homes feature open floor plans with spacious great rooms, gourmet kitchens, and optional walk-out basements. Lyons Ridge and Montane are not part of an HOA, rather they are both part of a special tax district called Lyons Ridge Metropolitan District (Lyons Ridge Metro). This community flooded our valley with young new families, baby strollers, and nearly needed its own school bus to accommodate the influx of young new students to Red Rocks Elementary. Burrowing Owl is the street to beat for Halloween and Christmas decorations! MontaneMontane is the area’s newest development with 48 custom lots and 52 semi-custom one acre lots and topping out around $5M. Montane architecture varies ranging from ranch style rustic to farmhouse, to classic modern. The 2019 Children’s Hospital Mighty Millions Raffle home was located in Montane. Many of the lots have wonderful foothills views and natural, native landscaping. The development also has a private playground and hiking trails. Four builders were included on the development of Montane: Ades Design build, Masterpiece Custom Builder, Fletemeyer Homes, and Russo Residential. Depending on the design, the custom homes are priced at approximately $2-3M. The semi-custom homes are built by Richmond American homes with floor plans of 3 to 7 bedrooms with one-acre sites. Two of the Mighty Million Raffle homes are located in Montane.
Show more

Let’s connect

Thank you for your message

We will be in touch with you shortly

name

Thank you for your message

We will be in touch with you shortly

Let’s connect

Todd Houghton

EM

Todd Houghton

Founding Partner | Luxury Property Advisor

100020277

Many of the homes I represent are truly one-of-a-kind. They can't be compared with a simple automated valuation or sold with a one-size-fits-all marketing plan. They require careful pricing, thoughtful preparation, sophisticated marketing, and an advisor who understands both the property and the buyers likely to appreciate it.

Show more

Kathleen Hanvey

EM

Kathleen Hanvey

Real Estate Broker, Marketing, and Journalist, Certified Home Stager

100086999

Kathleen Hanvey is a Partner with The Red Rocks Team, where she combines strategic marketing, professional home staging, and exceptional client care to help buyers and sellers navigate some of life's most significant transitions. Before entering real estate, Kathleen built a successful career in corporate marketing and communications, developing...

Show more